
Small Dining Room Ideas: 8 Clever Furniture & Layout Hacks
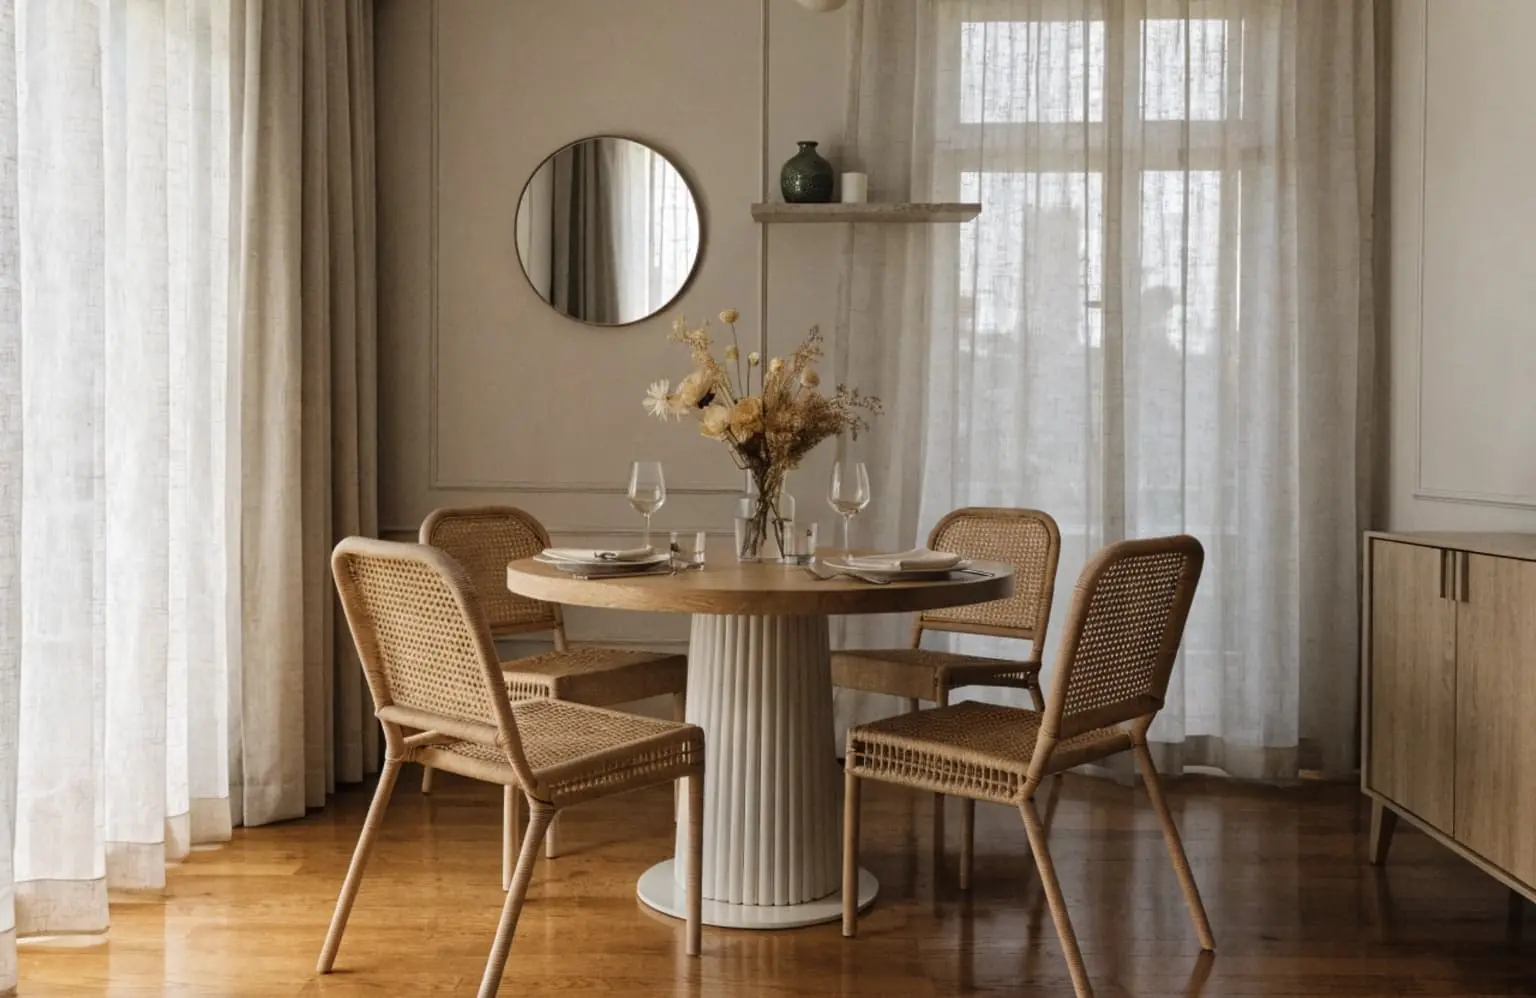
There’s a particular kind of frustration that comes with a small dining room. Every time someone pulls out a chair, it scrapes the baseboard. The table feels like it was designed for a different home entirely. And somehow, no matter how you arrange things, the space never quite settles into comfort.
But here’s what most people get wrong: they treat a small dining room like a limitation when it’s actually an invitation — to be more intentional, more creative, and ultimately, more satisfied with the result than they ever expected.
The dining room is where your day bookends itself. Morning coffee. Family dinners. Late-night conversations that stretch past bedtime. That space deserves to work for you, regardless of its square footage. And with the right small dining room ideas, it absolutely can.
This guide walks you through 8 furniture and layout hacks — practical, proven, and genuinely transformative — that will change how you see and use your dining space starting today.
Why Small Dining Room Ideas Are More Relevant Than Ever
Urban living has reshaped the way homes are built and how people use them. According to U.S. Census Bureau data, the average new single-family home has seen its dedicated dining room shrink considerably over the past two decades as open-plan layouts and combined kitchen-dining spaces have become the norm, which is why small dining room ideas have become increasingly important. At the same time, post-pandemic life pushed more people back to home cooking and eating together — meaning the pressure on small dining spaces has never been greater.
The good news is that design has kept pace. Furniture makers, interior designers, and space-planning experts have developed a toolkit of strategies specifically built around compact dining rooms. The result is a category of small dining room ideas that doesn’t ask you to sacrifice comfort, style, or practicality — just to rethink how you approach the room.
The biggest mistake most people make in a small dining room isn’t choosing the wrong paint color or the wrong table. It’s scaling everything wrong and then wondering why the room feels chaotic, which is why understanding small dining room ideas starts with getting the basics right. Proportion, clearance, and traffic flow are the three invisible forces shaping how your dining room actually feels to live in. Get those right, and everything else follows naturally.
Before You Start: Measure and Plan Your Small Dining Room Layout
Before a single piece of furniture moves, you need numbers. Skipping this step is why so many small dining room makeovers fall flat — the ideas were good, but the execution didn’t account for real-world dimensions, which is a key principle behind effective small dining room ideas.
Essential Clearances to Know
- Minimum room size for two people: 7 x 7 feet
- Comfortable room size for four: 10 x 10 feet
- Chair clearance from table edge to wall: at least 36 inches
- Active walking path behind seated guests: minimum 24 inches
- Wall-mounted table fold clearance: measure door swing radius carefully
Use free planning tools like Roomstyler or IKEA’s Home Planner to test layouts digitally before committing physically. Map your fixed elements — doors, windows, radiators, outlets — and identify where natural light enters the space. These details directly affect where your table and seating should live.
Quick Planning Checklist:
- Full room dimensions measured (length, width, ceiling height)
- Door swing radius noted on your floor plan
- Window placements and light direction mapped
- Electrical outlets located
- Traffic entry and exit paths identified
Once you have your measurements, the following 8 small dining room ideas become far easier to apply with precision.
8 Clever Small Dining Room Ideas: Furniture & Layout Hacks
1. Choose a Round Table Over a Rectangular One
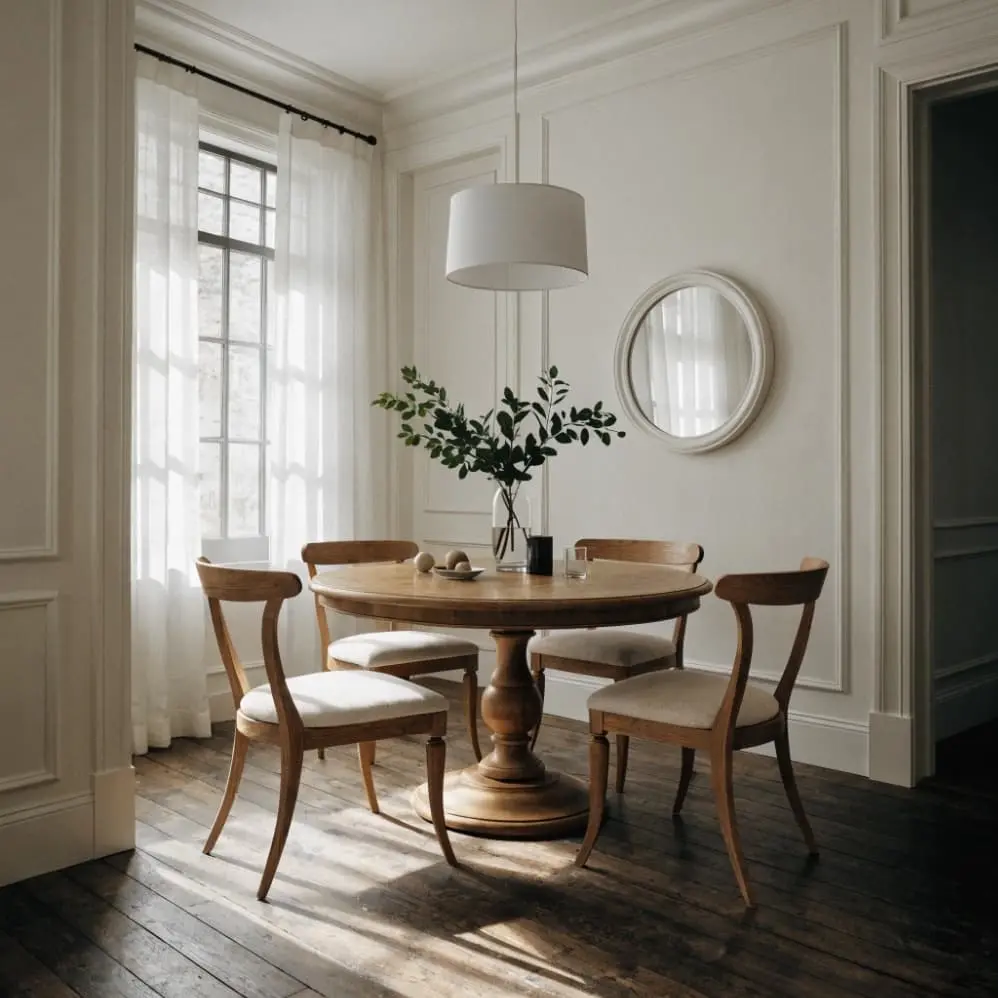
This is the single most impact ful furniture swap you can make in a small dining room, and it costs nothing if you’re already in the market for a new table, making it one of the most practical small dining room ideas to consider.
Rectangular tables are designed for long rooms with generous clearance on all four sides. In a compact space, those two short ends become dead zones — chairs pushed against walls, awkward squeezing, and corners that nobody can comfortably navigate around.
A round table eliminates all of that. With no corners to account for, traffic flows naturally around the table from any angle. A 48-inch round table seats four people comfortably and requires roughly 20% less surrounding floor space than a comparable rectangular table. The conversation dynamic improves too — everyone faces everyone, which makes the space feel more intentional and connected.
What to look for in a round table for small spaces:
- Pedestal base: No corner legs means no leg-room battles and cleaner floor lines
- Glass top: Visually lightweight — your eye passes through it, making the room feel larger
- Tulip-style design: Sleek, minimal profile that suits contemporary and transitional spaces
- 36–48 inch diameter: The sweet spot for small dining rooms seating 2–4 people
2. Use a Drop-Leaf or Extendable Dining Table
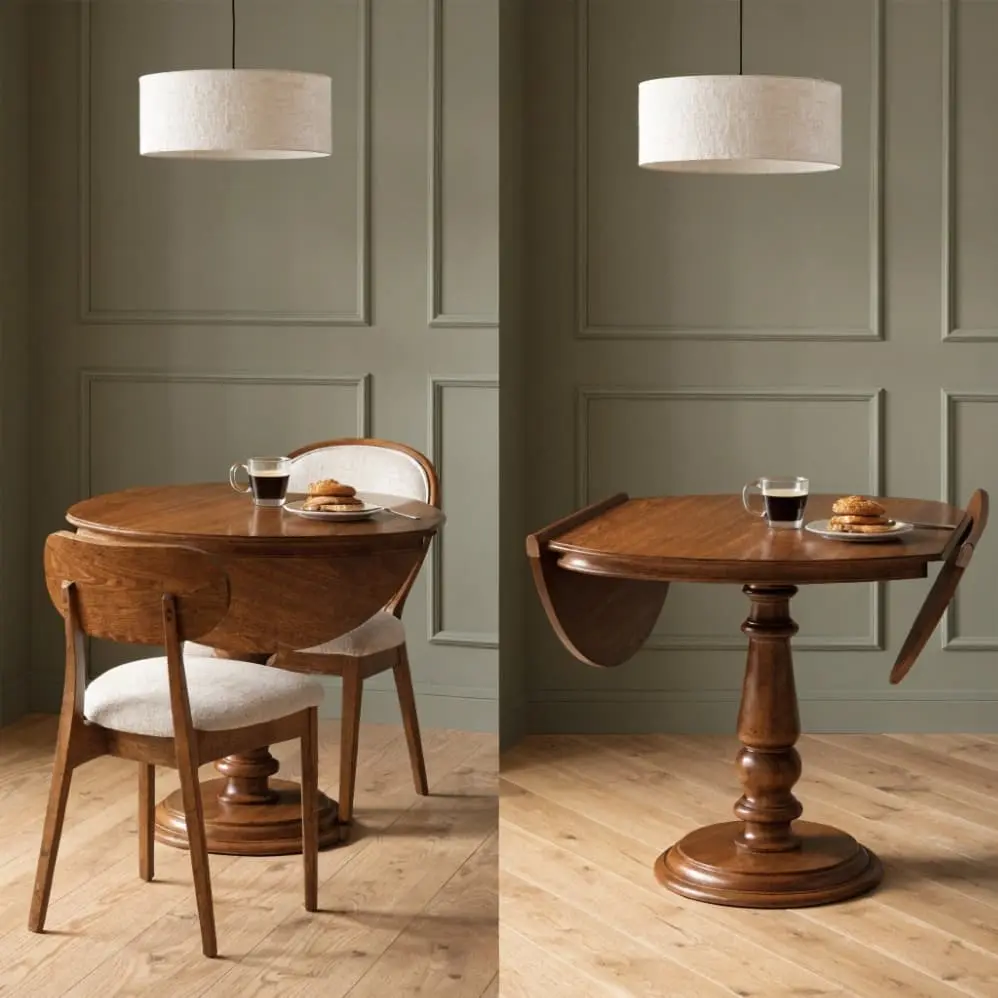
If your dining room needs to serve double duty — compact on Tuesday, expanded for Saturday guests — an extendable or drop-leaf table is one of the most practical small dining room ideas you’ll find.
Drop-leaf tables fold their sides down when not in use, reclaiming significant floor space on a daily basis. A gate-leg table, for instance, can collapse to as little as 12 inches deep when fully folded — barely wider than a console table. Extend both leaves and it seats four comfortably.
| Table Type | Compact Size | Extended Size | Seats (Extended) |
|---|---|---|---|
| Drop-Leaf | 20″ x 40″ | 40″ x 40″ | 4 people |
| Butterfly Leaf | 36″ x 48″ | 36″ x 72″ | 6 people |
| Gate-Leg | 12″ x 36″ | 36″ x 36″ | 4 people |
| Accordion Extension | 32″ x 48″ | 32″ x 80″ | 8 people |
The key when shopping is to test the extension mechanism in store if possible. Some butterfly leaf systems are genuinely effortless — one person, under a minute. Others require full disassembly, which is why practical small dining room ideas should always consider ease of use. Know what you’re buying before it arrives at your door.
3. Install a Wall-Mounted Fold-Down Dining Table
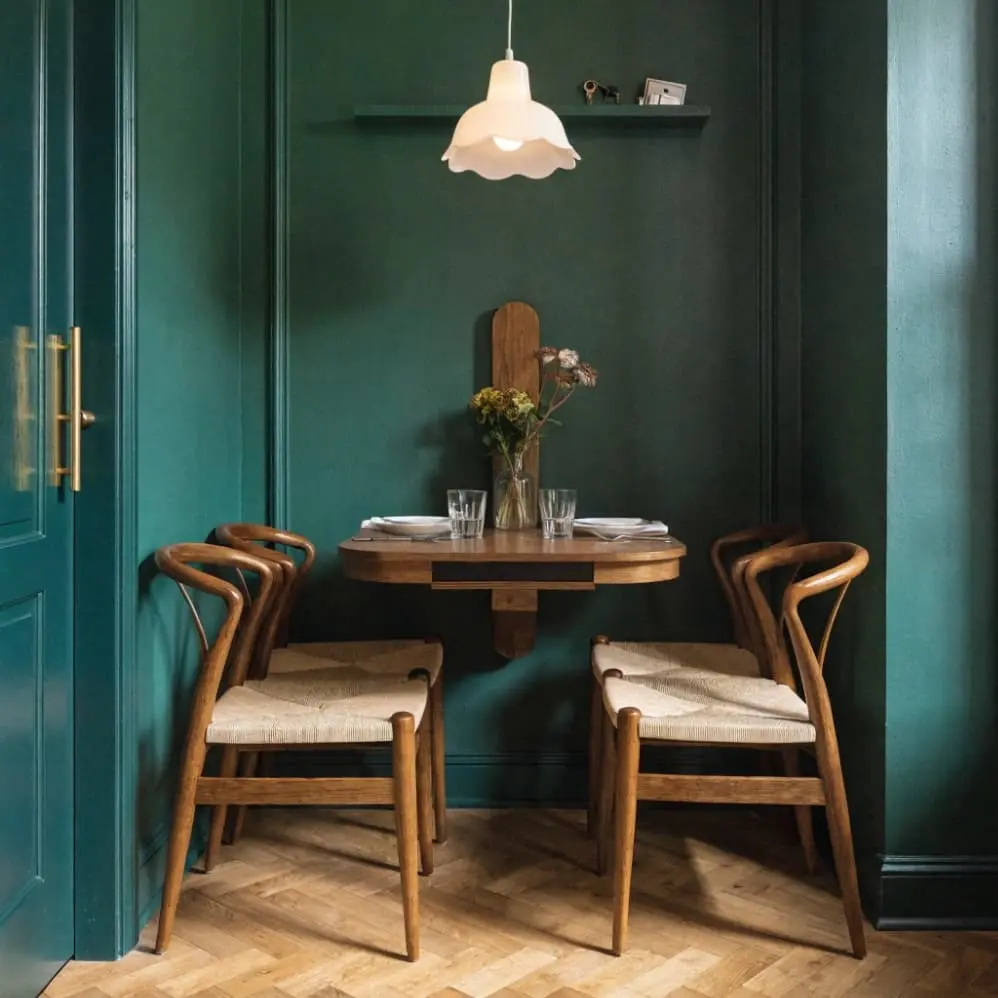
For the smallest dining spaces — studio apartments, kitchen alcoves, narrow breakfast nooks — a wall-mounted fold-down table is perhaps the most space-efficient small dining room ideas solution in existence. When folded flat against the wall, it takes zero floor space. Unfolded, it becomes a fully functional dining surface.
Modern fold-down tables have moved well beyond the basic plywood panel. You’ll find solid wood versions with integrated shelving, painted MDF models with clean contemporary lines, and designs that double convincingly as a desk or bar surface when the dining function isn’t needed.
Installation guidance:
- Always anchor into wall studs — drywall anchors alone won’t support the load safely
- Standard comfortable dining height is 28–30 inches from floor level
- Look for models rated at 150 lbs or more for genuine dining use
- Models with built-in storage (shelves, hooks, cubbies) give you the most value per square inch of wall
This hack works especially well in homes where formal dining is occasional rather than daily — the table simply disappears when you don’t need it.
4. Swap Bulky Chairs for Benches or Stools
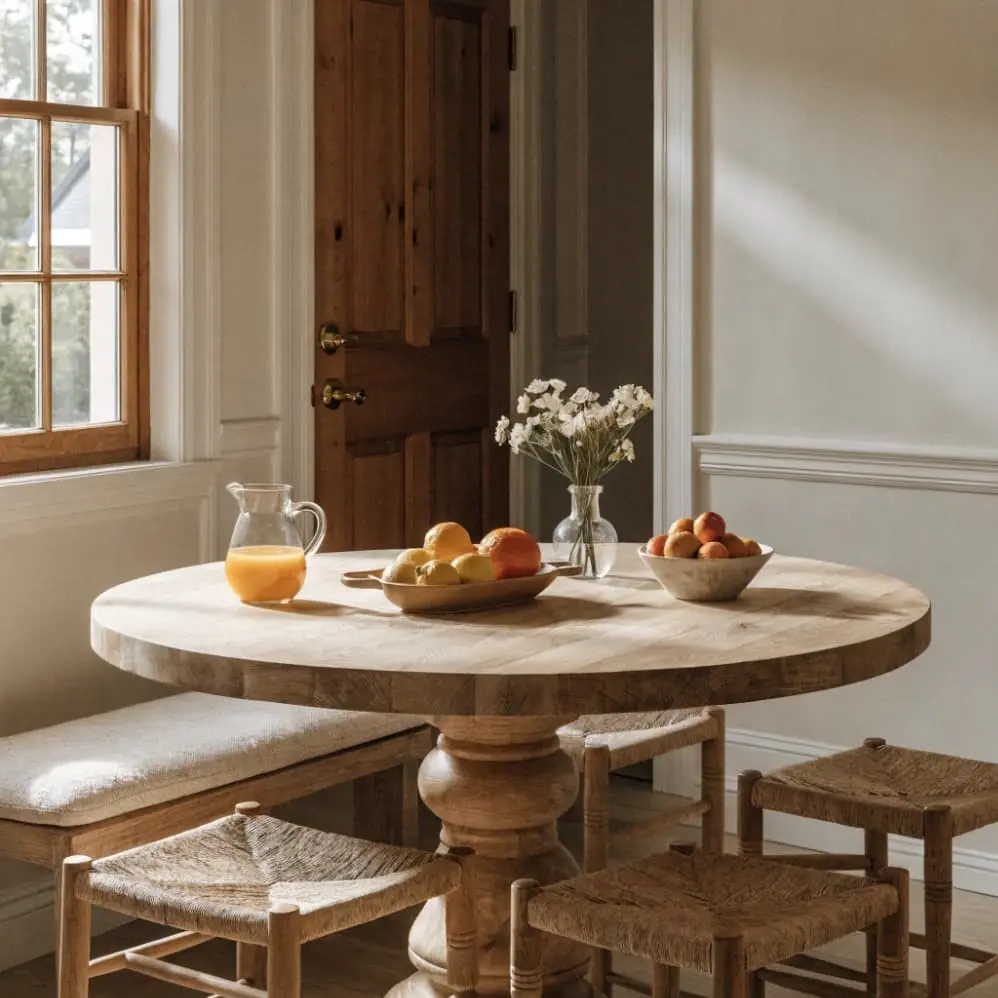
Individual dining chairs are space-hungry. Each one needs roughly 20–22 inches of width, and when pulled out, they extend 18–20 inches behind the table edge. In a small dining room, that’s a significant chunk of clearance gone on every side.
Benches solve this problem cleanly. A bench tucks fully under the table when not in use, reclaims that clearance immediately, and can seat more people per linear foot than individual chairs, making them a smart choice in many small dining room ideas. A 48-inch bench seats three adults — three chairs of equal length would require considerably more surrounding space to function comfortably.
| Seating Type | Space Needed | Tucks Under Table | Storage Option |
|---|---|---|---|
| Standard Chair | 20″ wide each | Partially | No |
| Dining Bench | 14″ depth tucked | Fully | Yes (some models) |
| Backless Stool | 16″ wide each | Fully | No |
| Banquette | Built-in | N/A | Yes |
| Folding Chair | 18″ wide | Fully | No |
If your small dining room has a window along one wall, consider a window seat bench with lift-top storage underneath. You gain seating, storage, and a naturally lit spot that becomes the most coveted seat at the table.
5. Create a Dining Nook with Banquette Seating
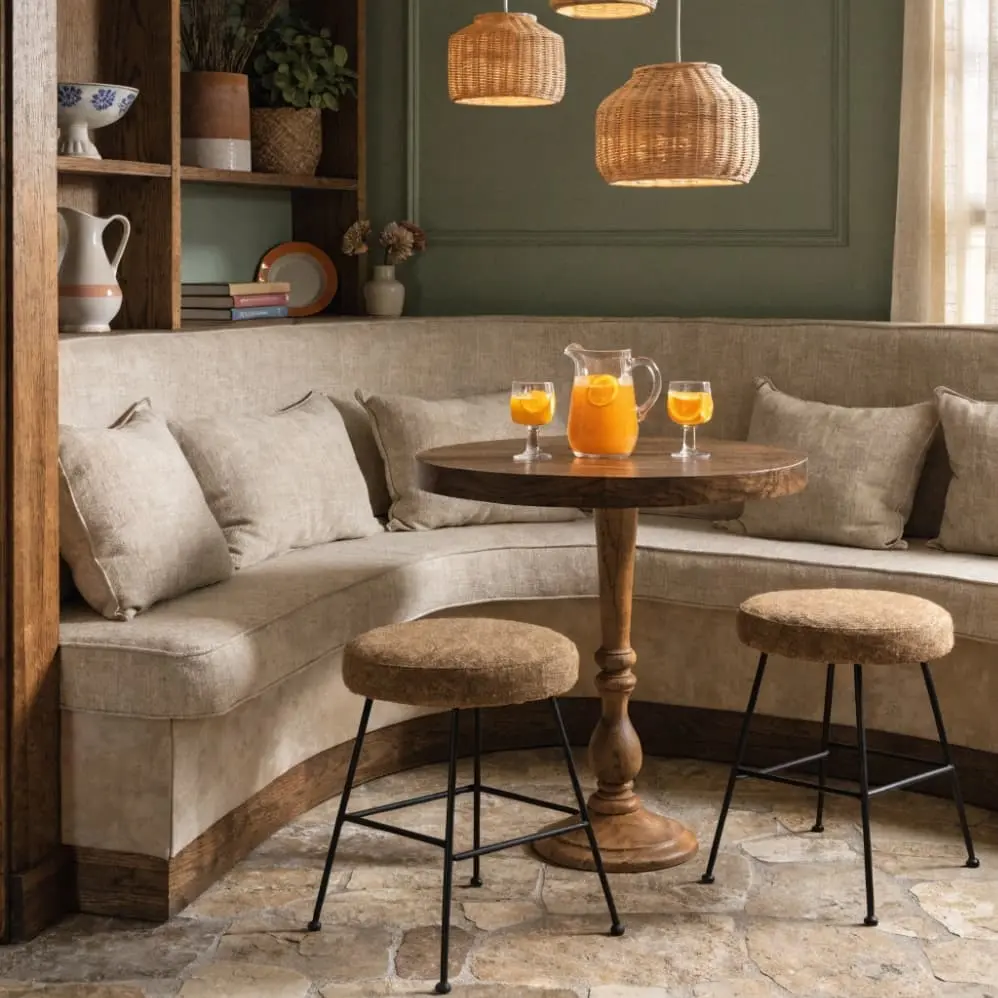
Corner banquette seating is one of those small dining room ideas that genuinely transforms a space rather than just optimizing it. That awkward corner — the one that currently holds a plant nobody waters and a chair that’s been repurposed as a laundry holder — becomes a functional, cozy dining nook that people actually want to sit in.
A banquette uses built-in or freestanding upholstered bench seating to wrap a corner, pairing naturally with a round or square table positioned in front of it. The result is a restaurant-booth feel that’s warm, intimate, and remarkably efficient with space, which is why it’s often featured in practical small dining room ideas.
Banquette configuration options:
- L-shaped: Fits into a corner, works with round or square tables, most common choice for small dining rooms
- U-shaped: Maximum seating capacity, requires slightly more room but creates a fully enclosed nook feel
- Straight banquette: Runs along a single wall, pairs with chairs or stools on the opposite side
For the bench itself, choose performance fabric or vinyl upholstery — these clean easily and stand up to daily use. A cushion thickness of 3–4 inches gives you genuine comfort without the bulk. And if you can build or commission storage drawers or lift-top lids into the base, you’ve just added meaningful storage to a room that probably needs it.
6. Use Mirrors and Lighting to Visually Expand Your Space
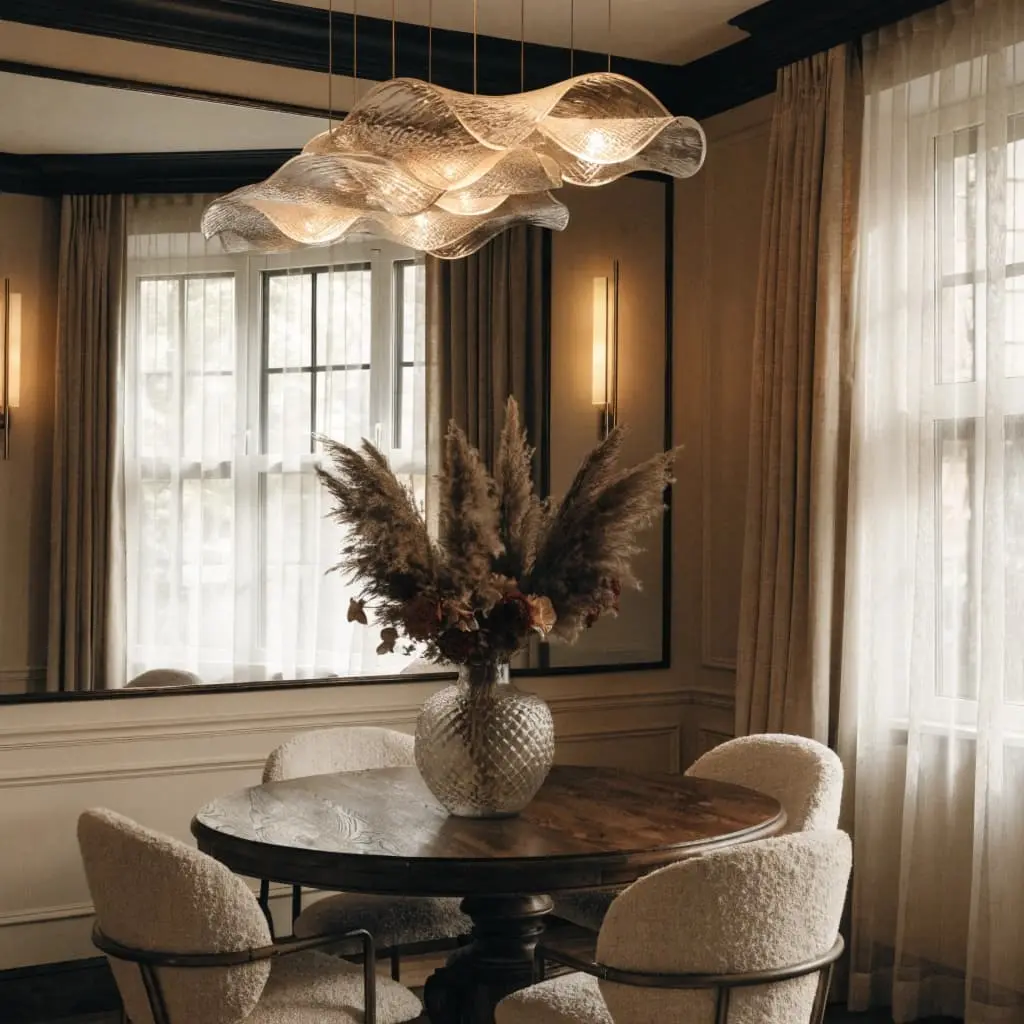
Not every small dining room idea involves moving furniture. Some of the most powerful transformations happen on the walls and ceiling, which is a key consideration in many small dining room ideas.
A large mirror placed on one wall — ideally opposite a window — bounces natural light across the entire room and creates the perception of depth that simply doesn’t exist without it. Your brain reads the reflected space as an extension of the room, and the effect is immediate. Even a leaning floor mirror in a corner achieves a version of this without any installation.
Lighting strategy for small dining rooms:
- Pendant lights: Hang 30–36 inches above your table surface. They draw the eye upward, creating the illusion of ceiling height and anchoring the dining zone visually
- Dimmer switches: Transform the same room from bright and functional at breakfast to warm and intimate at dinner — without changing a single fixture
- Wall sconces: Add layered light without consuming ceiling or table space
- Under-shelf lighting: Brightens dark corners and adds ambient warmth that overhead lighting alone can’t achieve
Color and paint considerations:
- Soft whites, warm creams, and pale greys visually push walls outward
- Monochromatic color schemes reduce visual noise — fewer color breaks mean the eye travels further before stopping
- A dark accent wall behind a banquette adds depth and drama without making the whole room feel smaller
- Gloss or satin paint finishes reflect light better than flat matte — a subtle but real difference in a compact space
7. Choose Multi-Functional and Slim-Profile Furniture
Every piece of furniture in a small dining room should earn its place by doing more than one job. A sideboard that stores table linens, serves as a buffet during entertaining, and displays a few curated pieces is far more valuable than a decorative cabinet that just sits there, aligning with practical small dining room ideas focused on maximizing both function and space.
Multi-functional furniture worth considering:
- Dining tables with built-in storage drawers along the apron
- Sideboards with adjustable shelving inside and display surface on top
- Bar carts that serve food and drinks during meals and roll away afterward
- Nesting side tables that expand capacity when you have guests and disappear when you don’t
Slim-profile furniture comparison:
| Furniture Piece | Standard Width | Slim Alternative | Space Saved |
|---|---|---|---|
| Dining Chair | 22–24 inches | 17–19 inches | Up to 5 inches each |
| Sideboard/Buffet | 18–24 inches deep | 12–14 inches deep | 4–6 inches |
| Dining Table | 36 inches wide | 28–30 inches wide | Up to 8 inches |
| China Cabinet | 16–18 inches deep | 12 inches deep | 4–6 inches |
Those savings sound modest per piece, but across an entire room, reclaiming 4–6 inches from every furniture depth adds up to a noticeably more breathable space.
8. Maximize Vertical Space with Smart Storage Solutions
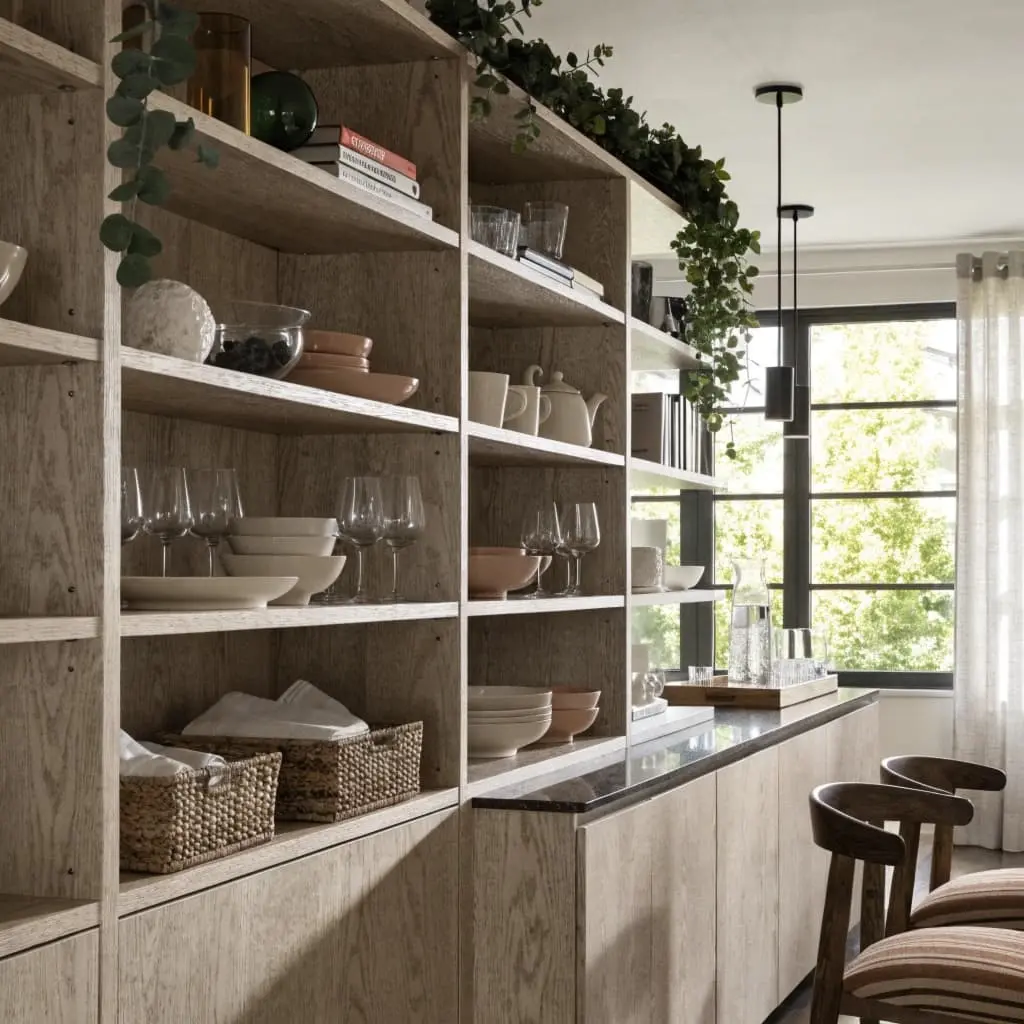
Floor space is your scarcest resource in a small dining room. Vertical space, by contrast, is almost always underused. Shifting your storage strategy upward is one of the highest-return small dining room ideas you can implement, often for very little money.
Vertical storage ideas that work:
- Floating shelves above the dining table: Display everyday dishes, glasses, and a few decorative pieces without consuming any floor space
- Floor-to-ceiling open shelving unit: Slim footprint, enormous storage volume, and visually interesting when styled well
- Wall-mounted wine rack and glass holders: Keep entertaining essentials accessible without a separate piece of furniture
- Tall slim china cabinet: A 12-inch deep cabinet reaching ceiling height stores far more than a squat wide one while barely registering on your floor plan
One principle worth holding onto throughout this process: decluttering is itself a design hack. Every unnecessary item sitting on your dining table or crowding your floor makes the room feel smaller by a measurable degree. Use closed storage for non-decorative items, rotate seasonal décor rather than displaying everything at once, and apply a simple rule — if it doesn’t serve the dining experience directly, it doesn’t belong in the room.
Small Dining Room Color & Style Quick Reference
| Color Style | Recommended Palette | Effect on Space |
|---|---|---|
| Airy & Open | White, cream, soft grey | Maximizes perceived space |
| Warm & Cozy | Warm beige, terracotta, blush | Intimate and inviting |
| Bold & Dramatic | Deep navy, forest green | Adds depth, hides boundaries |
| Scandinavian | White, light wood, black accents | Clean, minimal, spacious |
| Earthy Natural | Sage, clay, linen | Calm organic warmth |
For flooring, choose large-format tiles or wide-plank wood — fewer grout lines and seams mean fewer visual interruptions, and the eye reads the floor as larger, which aligns with effective small dining room ideas. If you use an area rug to define your dining zone, make sure it’s large enough for all chair legs to sit on it fully, even when chairs are pulled out. A rug that’s too small fragments the space rather than anchoring it.
Small Dining Room Ideas on a Budget: Where to Spend and Where to Save
| Element | Worth Spending On | Where to Save |
|---|---|---|
| Table | Right size and quality matters long-term | Skip extension leaves you rarely use |
| Seating | Daily comfort justifies investment | Benches cost less than full chair sets |
| Lighting | One good pendant makes outsized impact | Skip expensive chandeliers |
| Storage | Built-ins add lasting value | DIY floating shelves deliver great results |
| Décor | One statement mirror is enough | Rotate affordable seasonal accents |
Best retailers for small dining room furniture:
- IKEA: Slim Scandinavian profiles, drop-leaf options, genuinely budget-friendly
- Wayfair: Largest online selection of extendable and compact tables
- Article: Mid-range quality with clean modern aesthetic
- Amazon: Best source for wall-mounted fold-down tables and folding chairs
- Facebook Marketplace: Solid wood pieces at a fraction of retail — worth checking before buying new
Frequently Asked Questions About Small Dining Room Ideas
Q: What is the best table shape for a small dining room? Round is almost always the right answer. No corners means better traffic flow, more usable surrounding space, and a more natural conversation dynamic around the table, which is why it’s commonly recommended in small dining room ideas.
Q: How do I make my small dining room look bigger without renovating? Hang a large mirror opposite your main window, paint walls a light color, install a pendant light to draw the eye upward, choose a glass-top or round table, and clear any items off the floor that don’t need to be there—approaches often highlighted in small dining room ideas to make the space feel larger and more open.
Q: What size dining table fits in a small dining room? For a room under 10 x 10 feet, aim for a round table between 36–48 inches in diameter, or a rectangular table no wider than 30 inches and no longer than 48 inches. This seats four people while maintaining necessary clearances.
Q: Are these small dining room ideas expensive to implement? Many of the most effective ones cost very little. Rearranging your layout, adding a mirror, or swapping chairs for a bench are low-cost changes with high visual impact. A fold-down wall table can be found for under $150 at most major retailers.
Q: Can banquette seating work in a very small dining room?Yes — an L-shaped corner banquette is specifically designed for tight corners that would otherwise go unused. It adds seating, storage, and character to a space that typically offers none of those things, making it a practical solution within small dining room ideas.
Q: How do I add storage to a small dining room without making it feel cluttered? Go vertical rather than horizontal. Floating shelves, a tall slim china cabinet, and bench seating with built-in storage all add significant capacity while keeping your floor plan open and breathable, aligning well with practical small dining room ideas.
Conclusion: Your Small Dining Room Has More Potential Than You’re Using
A small dining room is not a design problem to be tolerated. It’s a space waiting for the right approach — and now you have eight small dining room ideas to work with.
Start with your measurements, pick the one or two hacks that address your biggest pain points first, and build from there. Whether that’s swapping to a round pedestal table, installing a fold-down wall surface, tucking a bench under your existing table, or simply hanging a mirror opposite your window — each change compounds on the last and reflects core principles found in effective small dining room ideas.
The most memorable meals don’t require grand dining halls. They happen in rooms where people sit close enough to pass the bread without standing up, where the lighting is warm, and where the space feels considered rather than crammed. Your small dining room can be exactly that kind of place when guided by thoughtful small dining room ideas.
Pick one hack from this list and implement it this week. Then come back and tell us what changed. Better yet, explore our related guides on the best dining tables for small spaces and studio apartment furniture ideas — because once you start designing with intention, it tends to spread through the whole home.