
Small Living Room Layout: 9 Solutions for Awkward Spaces
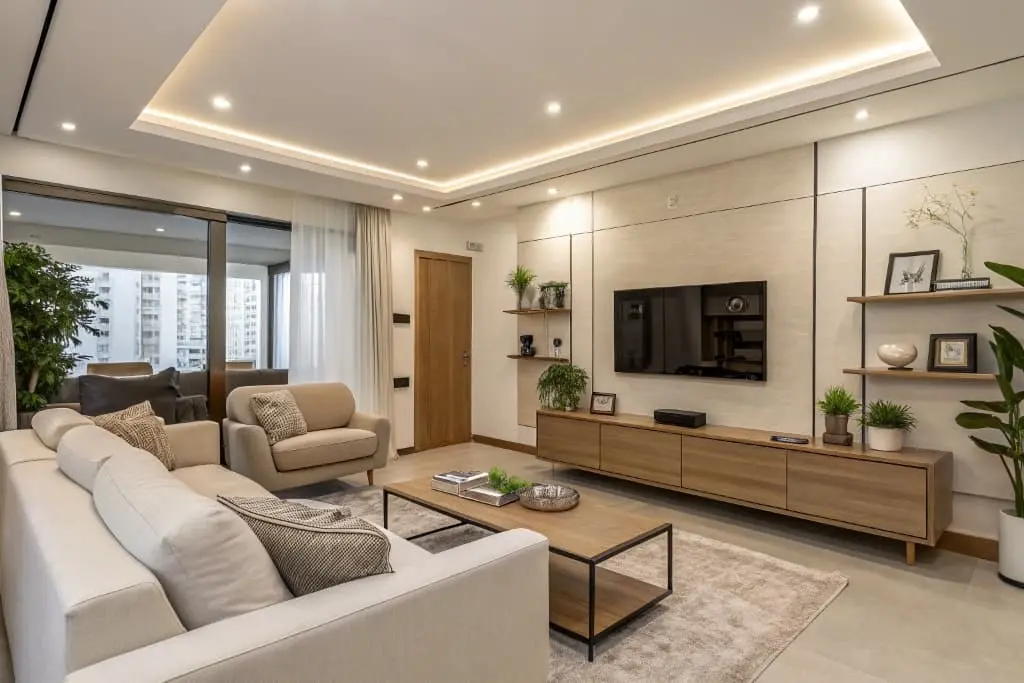
When you’re dealing with a small living room layout, it’s easy to feel overwhelmed. Tight corners, narrow walls, and limited pathways can make any space feel restrictive. You might look around and feel like your room is fighting against you, no matter how many times you move the sofa. But here’s the encouraging truth—you can completely transform even the most awkward room with the right layout strategy.
A smart small living room layout doesn’t just look stylish; it improves comfort, boosts flow, and gives you a sense of harmony every time you step inside. And with 2025 design trends leaning toward airy designs, multifunctional furniture, and intentional furniture placement, your space has more potential than ever. You’re not stuck—you’re one thoughtful layout away from a room that finally feels right.
Table of Contents
Why Your Small Living Room Layout Doesn’t Have to Limit Your Style
Feeling frustrated with your small space is completely normal. Many people assume a tight room means fewer options or a cramped look, but that’s far from the truth. The right small living room layout can turn a cluttered corner into a cozy seating zone or transform a narrow room into an airy, modern oasis.
Good planning creates balance, enhances movement, and makes your space feel clearer and more inviting. And as newer trends highlight flexibility and creativity, even the smallest living rooms can adapt beautifully. You can achieve comfort, flow, and stylish harmony without needing a big room—or a big budget.
Smart and Stylish Small Living Room Layout Solutions
1. Floating Furniture Layout for Better Flow
A floating layout is a powerful solution for improving small space flow. Instead of pushing every piece against the wall, pull your sofa or chairs slightly inward. This creates depth, improves movement, and helps your small living room layout feel more intentional.
It’s especially effective for narrow rooms because it creates breathing space around your furniture. Add a rug to anchor the seating zone and visually separate it from other areas.
2. L-Shaped Sofa for Corner Optimization
Using a corner sofa takes advantage of space most people ignore. This is one of the best small living room layout ideas if you love the comfort of a sectional but don’t have room for a large one.
An L-shaped sofa provides seating without overwhelming the room, and when paired with wall-mounted shelves or slim lighting, you get a fully optimized corner that feels airy and balanced.
3. Symmetrical Layout to Bring Balance to Awkward Rooms
Symmetry can immediately calm a visually chaotic room. With matching chairs, tables, or lamps, you bring harmony to your small living room layout.
It’s perfect for rooms that feel lopsided or asymmetrical. By centering the focal point—like a TV, fireplace, or artwork—you create a grounded, organized atmosphere.
4. Open Pathway Layout for Better Movement
Movement is key in any small living room layout. If walking through your room feels tight, it may be time to open one side. Position your sofa opposite the entrance and leave one clear pathway for better flow.
This prevents the space from feeling blocked or cluttered and keeps the room feeling open even if it’s small.
5. TV Over Fireplace Layout for Tight Vertical Spaces
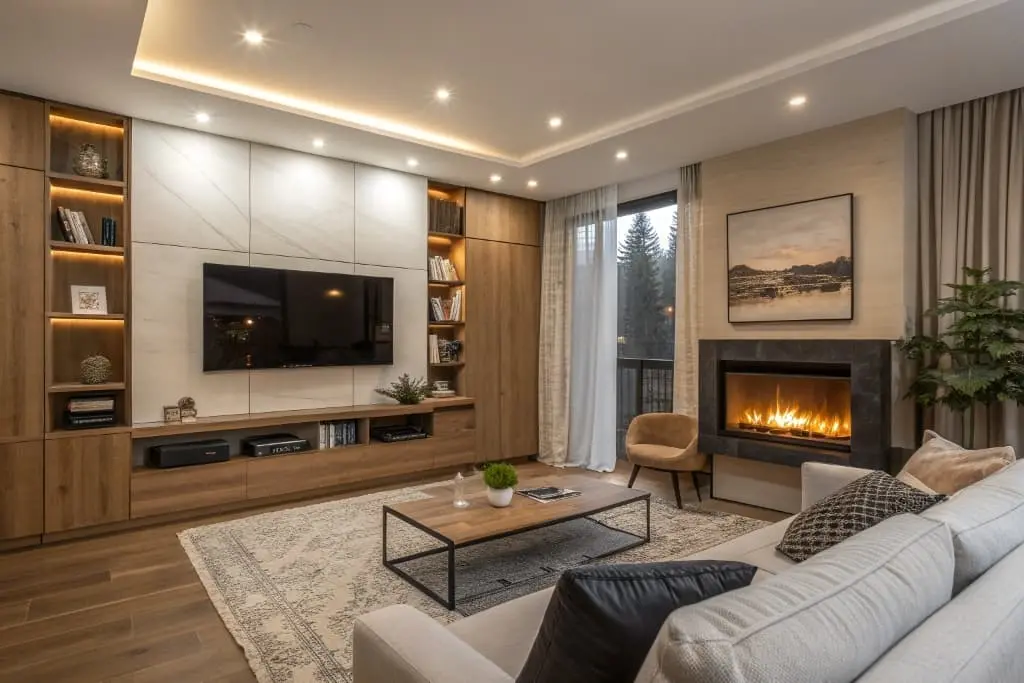
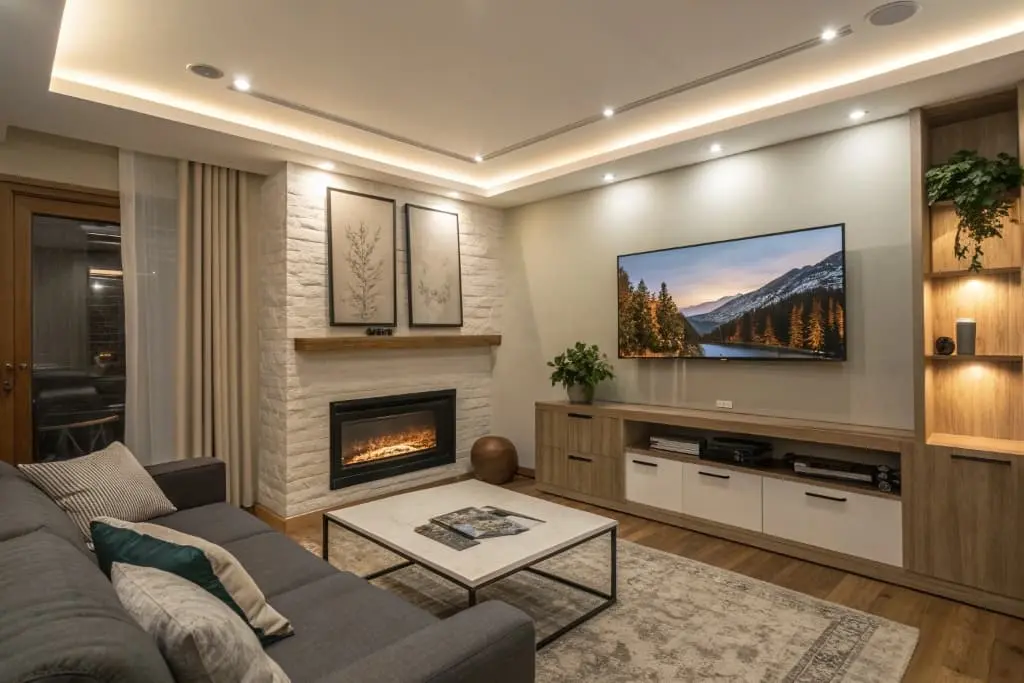
When your room lacks width, use the height. Mounting the TV over the fireplace is a clever vertical layout option. It frees up wall space and makes your small living room layout feel taller and more modern.
This is especially helpful in square or narrow rooms where wall space is limited.
6. Diagonal Furniture Placement for Odd-Shaped Rooms
For awkward rooms with angles or unusual corners, diagonal placement can work wonders. Instead of forcing furniture into tight corners, angle your sofa or chair for a dynamic look.
This type of small living room layout breaks monotony and improves energy flow, making your space feel more open and less boxy.
7. Minimalist Layout with Multi-Use Furniture
Minimalism is one of the best approaches when you want your small living room layout to feel clean and open. Choose flexible pieces like nesting tables, ottoman storage, or futon-style sofas.
A clutter-free space instantly feels bigger and more grounded. Multi-use furniture keeps things practical without losing style.
8. Centered Rug Layout for a Defined Focal Point
A centered rug can unify your space beautifully. Even in a small room, a thoughtfully placed rug brings everything together visually.
This approach helps your small living room layout feel complete, especially if you’re mixing different furniture styles. A rug anchors the seating zone and creates a clear focal point.
9. Wall-Mounted Layout for Maximum Floor Space
When every inch matters, lift your layout upward. Floating shelves, wall-mounted lights, and slim overhead storage keep the floor open and give your small living room layout a bright and airy feel.
This method works especially well in studios, micro-apartments, and rooms with limited floor area.
How to Choose the Best Small Living Room Layout for Your Space
Understand Your Room Shape
Every room shape requires a different placement strategy. Take time to measure your space, note the doors, windows, electrical points, and walking paths. A well-planned small living room layout always starts with understanding the room structure.
Match Furniture Size With Room Scale
Avoid heavy, oversized furniture. Instead, choose slim-legged sofas, sleek tables, and compact storage pieces. The right furniture size instantly improves your small living room layout, making it feel lighter and more proportional.
Use Lighting to Enhance the Layout
Lighting affects how you feel in your space. Here’s how to enhance your small living room layout:
- Use floor lamps in corners
- Add wall sconces to save floor space
- Avoid blocking natural light sources
Good lighting can expand the room visually and make it feel warmer.
Color Schemes That Improve Small Layouts
Your color palette has a big impact on how open your small living room layout feels.
| Color Palette | Mood | Best For |
|---|---|---|
| Soft Neutrals | Airy & Open | Very small rooms |
| Warm Tones | Cozy & Inviting | Narrow rooms |
| Cool Grays | Clean & Modern | Minimalist layouts |
Soft neutrals and gentle greens or beiges create spaciousness, while warm tones bring coziness to long rooms.
Common Mistakes to Avoid in a Small Living Room Layout
To make the most of your small living room layout, avoid:
- Overcrowding the space with bulky furniture
- Blocking natural light
- Ignoring vertical organizing opportunities
- Using overly dark color palettes
- Skipping a clear focal point
Each mistake can make the room feel smaller and more chaotic.
Conclusion
A small living room layout isn’t a limitation—it’s an opportunity to design with purpose and creativity. With the right strategies, your space can feel comfortable, stylish, and surprisingly spacious.
Start experimenting with different layouts, test what feels right, and let your room evolve with your lifestyle. You’ll be surprised how big and beautiful a small room can feel with the right approach.
FAQ About Small Living Room Layout
Are small living room layouts harder to design?
Not at all. With smart planning and proportionate furniture, even small rooms can be incredibly functional.
What furniture works best in a small living room layout?
Slim sofas, compact sectionals, nesting tables, wall-mounted shelves, and multifunctional pieces.
How do I maximize space in a small living room layout?
Use vertical storage, keep pathways open, avoid bulky décor, and choose functional furniture.
Can a sectional fit in a small living room layout?
Yes. L-shaped or compact sectionals work perfectly, especially when placed in corners.
What layout is best for awkward-shaped living rooms?
Diagonal placement, floating layouts, and wall-mounted setups work best for irregular spaces.