
Living Room Furniture Layout: 10 Best Arrangement Ideas
Why Furniture Layout Matters More Than You Think
You can have beautiful furniture, expensive decor, and the perfect color palette—and still feel like something is off. That “off” feeling often comes down to one thing: how your furniture is arranged.
Your living room isn’t just a place to sit. It’s where conversations happen, where you relax after long days, where guests form their first impression of your home. A thoughtful living room furniture layout can make the space feel welcoming, balanced, and effortless. A poor one can make even a large room feel awkward or cramped.
The good news? You don’t need a designer budget to get it right. You just need the right approach.
Table of Contents
Why Living Room Furniture Layout Is So Important
A well-planned living room furniture layout affects more than looks—it directly impacts how you live in the space.
Key Benefits of a Smart Layout
- Improves traffic flow and movement
- Makes the room feel larger and more open
- Encourages conversation and comfort
- Highlights architectural features
- Maximizes seating without clutter
Interior design studies consistently show that rooms with defined zones feel calmer and more functional than those with random placement.
Living Room Furniture Layout: 10 Best Arrangement Ideas
1. The Classic Conversation Circle
Best for: Medium to large living rooms
Arrange seating so chairs and sofas face each other rather than the TV.
Why it works:
- Encourages conversation
- Feels warm and intentional
- Ideal for hosting guests
Tips:
- Keep seating 6–8 feet apart
- Add a central coffee table to anchor the space
2. Sofa Facing the Focal Point
Best for: Rooms with fireplaces or statement walls
Your sofa faces the main feature, whether it’s a fireplace, artwork, or TV.
Key advantages:
- Creates a natural visual anchor
- Easy to design around
- Feels structured and balanced
3. L-Shaped Layout for Open Spaces
Best for: Open-concept homes
An L-shaped sofa defines the living area without walls.
Why homeowners love it:
- Separates zones naturally
- Maximizes seating
- Keeps sightlines open
4. Symmetrical Living Room Furniture Layout
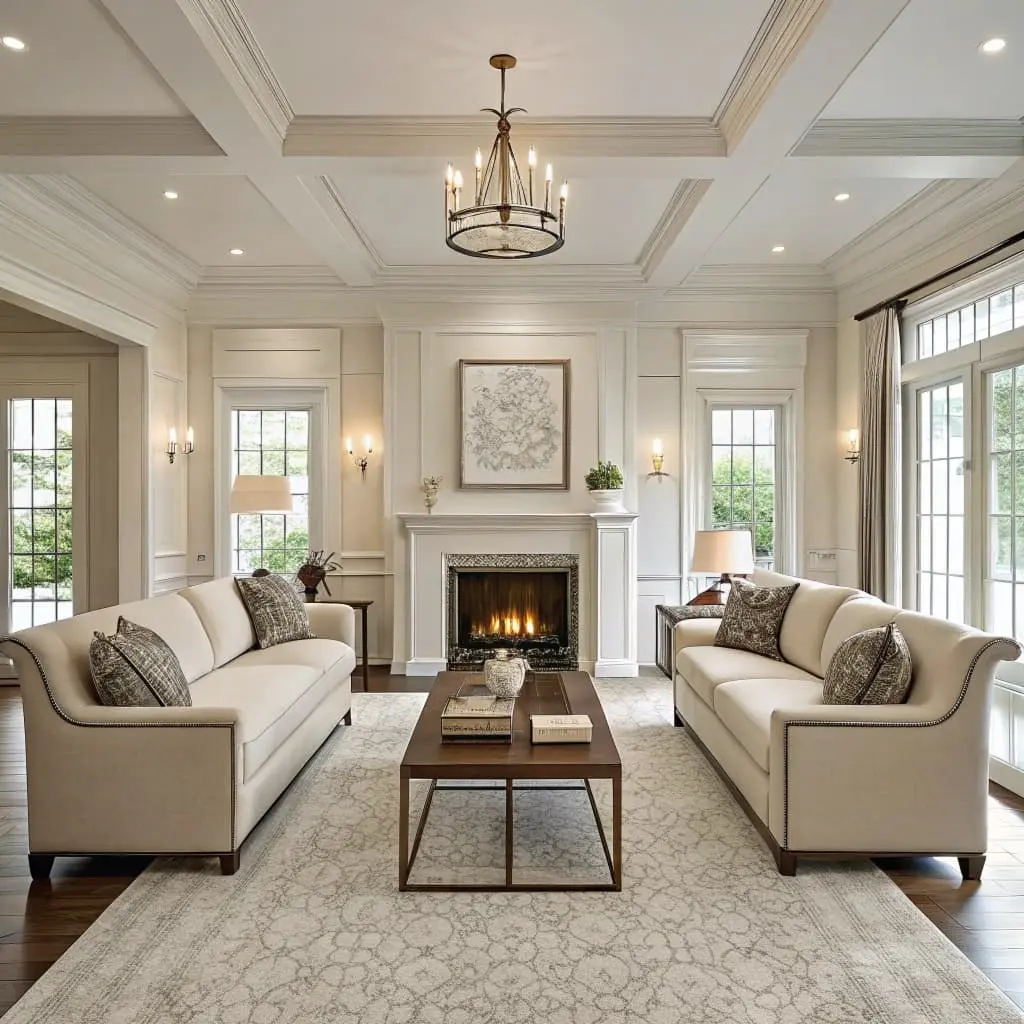
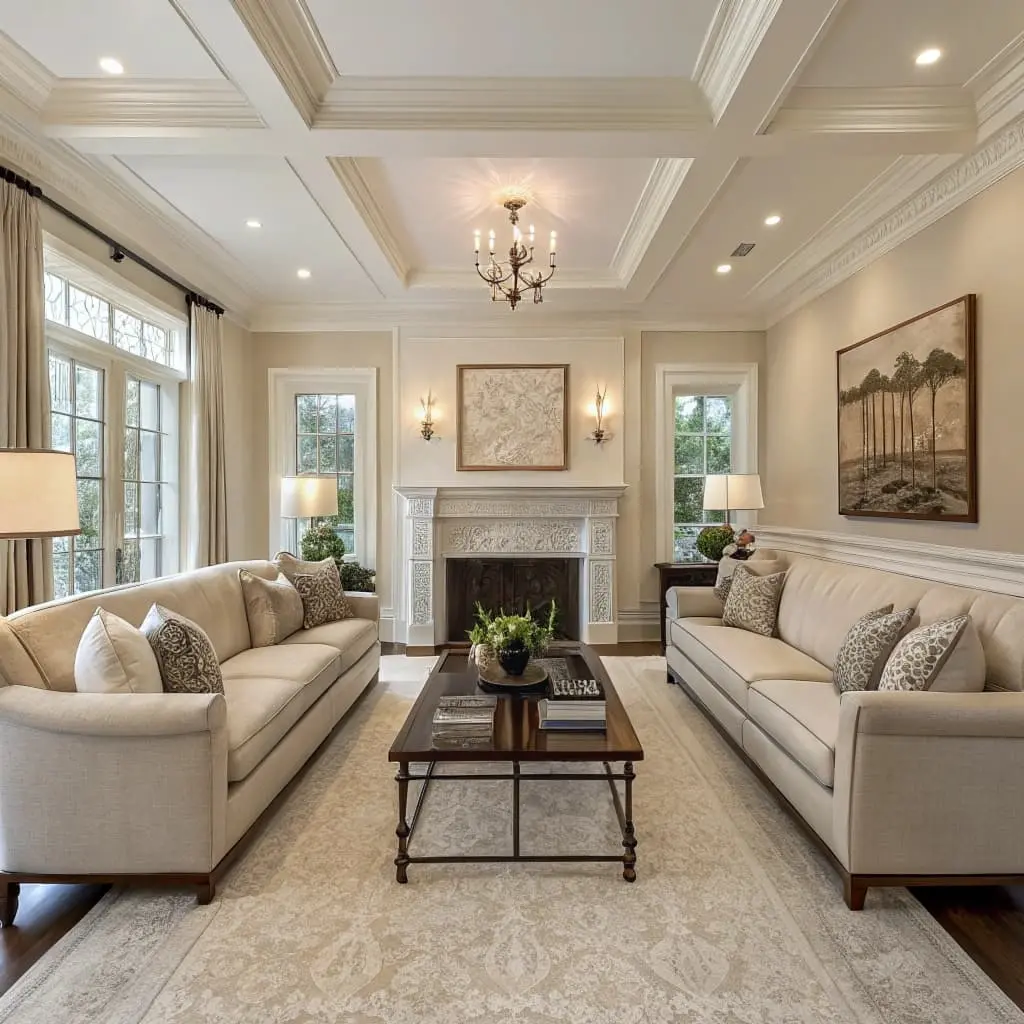
Best for: Traditional or formal spaces
Matching sofas or chairs on both sides of a focal point.
Benefits:
- Creates instant harmony
- Feels polished and timeless
- Easy to style
5. Floating Furniture Arrangement
Best for: Large rooms
Furniture is pulled away from the walls.
Why it works:
- Improves flow
- Makes the room feel intentional
- Adds visual depth
Designers often recommend leaving 12–18 inches between furniture and walls when possible.
6. Small Living Room Layout That Feels Bigger
Best for: Apartments and compact homes
Use fewer pieces with clean lines.
Smart strategies:
- Choose furniture with legs
- Skip oversized coffee tables
- Use mirrors to reflect light
7. TV-Centered Layout Done Right
Best for: Media-focused households
The key is balance—TV shouldn’t dominate the room.
Tips:
- Keep the TV at eye level
- Add side seating for flexibility
- Soften the area with rugs and lighting
8. Multi-Purpose Living Room Layout
Best for: Families or work-from-home setups
Your living room serves more than one function.
Zone ideas:
- Reading corner
- Play area
- Desk nook
Use rugs and lighting to visually separate spaces.
9. Minimalist Layout with Breathing Room
Best for: Modern interiors
Less furniture, more space.
Key principles:
- Only essential pieces
- Neutral palette
- Clear walking paths
Minimalism works best when every piece has a purpose.
10. U-Shaped Seating Arrangement
Best for: Entertaining
Three sides of seating around a central table.
Why it’s effective:
- Inviting and social
- Great for larger families
- Creates a cozy enclosure
Choosing the Right Living Room Furniture Layout for Your Space
Key Factors to Consider
- Room size and shape
- Natural light sources
- Doorways and walkways
- How you actually use the room
Common Layout Measurements (Helpful Guide)
| Element | Recommended Distance |
|---|---|
| Sofa to coffee table | 14–18 inches |
| Walking paths | 30–36 inches |
| TV viewing distance | 1.5–2.5× screen size |
Common Living Room Furniture Layout Mistakes to Avoid
- Pushing everything against the walls
- Blocking natural pathways
- Oversized furniture in small rooms
- Ignoring balance and scale
- Designing only for looks, not daily life
Avoiding these mistakes can instantly improve how your living room feels.
Styling Tips That Elevate Any Layout
Use Rugs Strategically
- Anchor seating areas
- Define zones
- Add warmth
Layer Lighting
- Overhead lighting
- Floor lamps
- Table lamps
Good lighting makes even simple layouts feel intentional.
FAQ: Living Room Furniture Layout
What is the best living room furniture layout for small spaces?
Focus on fewer pieces, clear walkways, and light-colored furniture with exposed legs.
Should furniture always face the TV?
Not necessarily. If conversation matters more than viewing, orient seating toward each other.
How do I make my living room layout feel cozy?
Use rugs, layered lighting, and seating placed closer together without crowding.
Is symmetry necessary in a living room furniture layout?
No, but balance is. Asymmetrical layouts can feel just as harmonious when done thoughtfully.
Conclusion: Create a Living Room That Works for You
A great living room furniture layout isn’t about following strict rules—it’s about understanding how you live and arranging your space to support that lifestyle. When your layout feels natural, everything else falls into place: comfort, flow, and visual harmony.
Take time to experiment. Move pieces around. Pay attention to how the room feels at different times of day. A few thoughtful adjustments can completely change how you experience your home.
Your living room should support your life—not fight it.