
Furniture Layout For Small Living Room: 6 Best Space-Saving Ideas
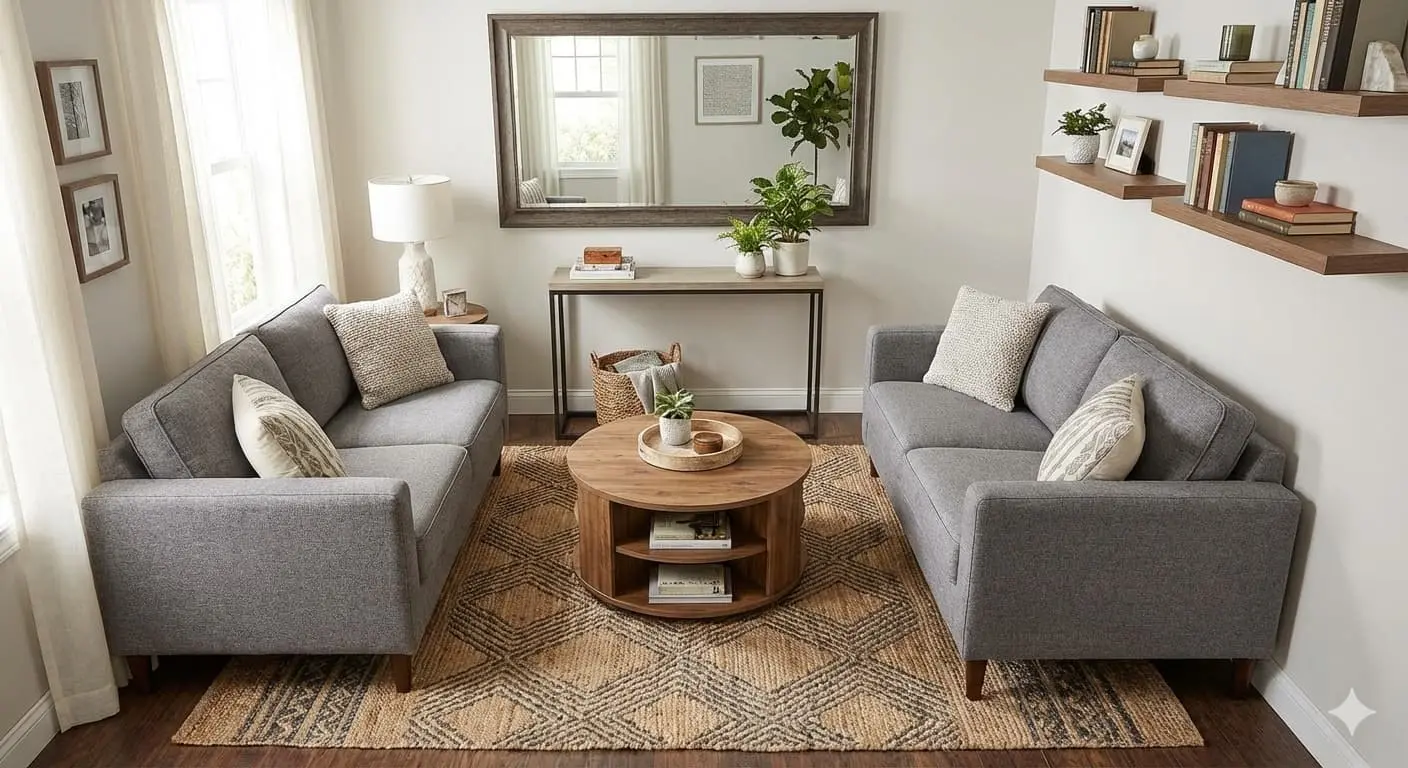
A Small Living Room Doesn’t Mean Small Potential
You’ve probably stood in your living room before, quietly wondering how everything is supposed to fit without making the space feel tight or uncomfortable. When square footage is limited, every choice matters. The good news is that the right furniture layout for small living room spaces can completely change how the room feels and functions. Instead of fighting the space, you begin working with it.
Once you understand how placement affects movement, light, and balance, a thoughtful furniture layout for small living room design turns constraints into strengths. This guide focuses on practical solutions that real homeowners use to create rooms that feel calm, usable, and visually open.
Table of Contents
Why Furniture Layout Matters in a Small Living Room
Before you think about decor or color, layout should always come first. A smart furniture layout for small living room interiors helps prevent clutter, improves circulation, and makes the room easier to live in every day.
How Layout Influences Comfort and Flow
Good placement allows you to move naturally through the space, creates defined seating areas, and keeps the room from feeling chaotic. Poor placement does the opposite—it blocks pathways, traps light, and makes the room feel smaller than it actually is.
Common Mistakes to Avoid
- Forcing all furniture against walls
- Choosing oversized sofas
- Blocking windows with tall pieces
- Ignoring vertical storage options
Most of these mistakes can be fixed simply by rethinking placement, not buying new furniture.
1. Floating Furniture for Better Balance
One of the most effective furniture layout for small living room strategies is floating furniture slightly away from the walls. This creates breathing room and improves visual balance.
How to apply it:
- Pull the sofa a few inches from the wall
- Place a slim console behind it if needed
- Use a rug to anchor the seating area
This approach works especially well in rectangular rooms and helps the space feel wider.
2. Corner Sofa Layouts That Save Space
Corners are often underused, but a compact sectional can transform them into functional seating zones. A carefully chosen furniture layout for small living room with a corner sofa allows you to seat more people without overcrowding the center.
Best practices:
- Choose low-profile designs
- Avoid bulky arms
- Pair with light, movable tables
3. Open Pathways for Easy Movement
Clear walkways are essential. A successful furniture layout for small living room should always leave enough space for comfortable movement.
Tips:
- Keep 30–36 inches of walking space
- Avoid blocking doorways
- Angle chairs instead of lining everything straight
Good flow makes the room feel calmer and more usable.
4. Vertical Layout: Using Height Wisely
When floor space is limited, height becomes your advantage. A vertical furniture layout for small living room design shifts storage and visual interest upward instead of outward.
Ideas to try:
- Wall-mounted shelving
- Floating media units
- Tall, narrow bookcases
This keeps the floor clear and the room feeling open.
5. TV-Centered Layout Without Clutter
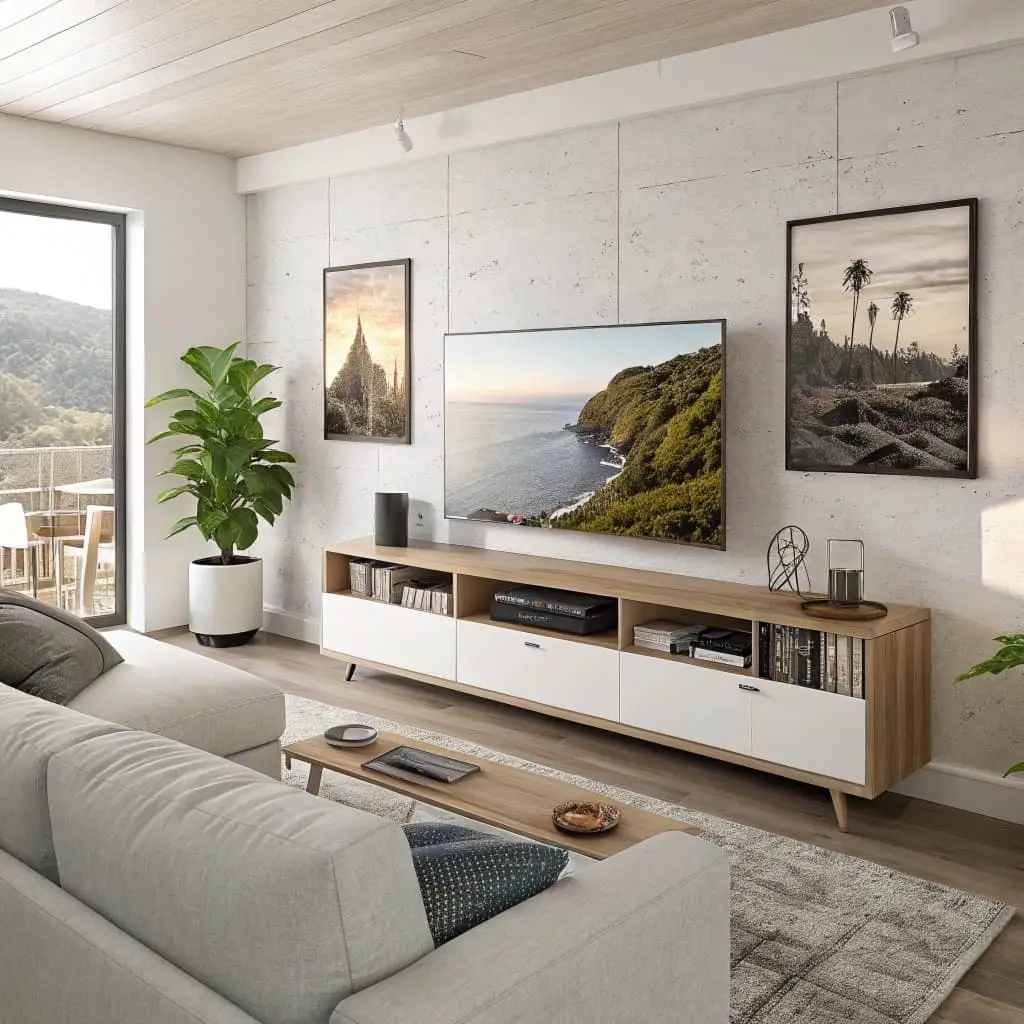
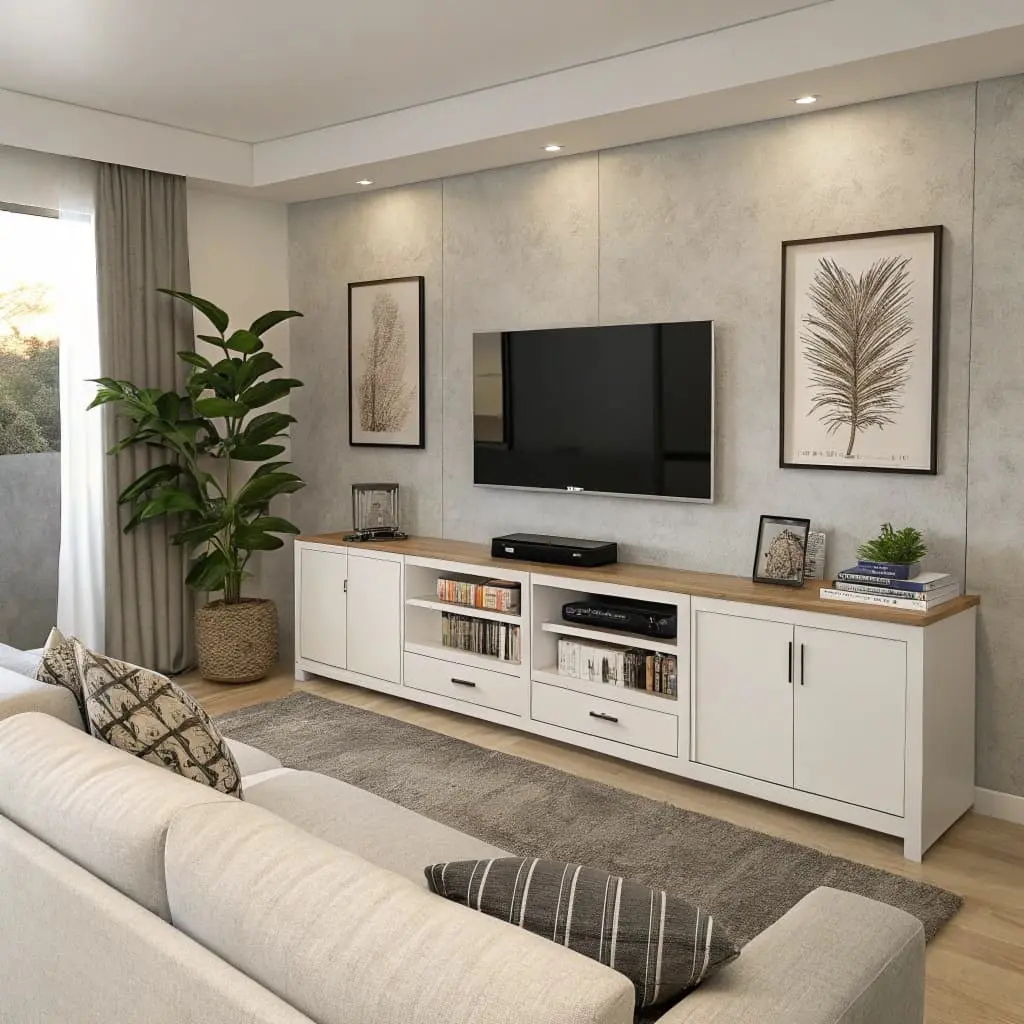
In many homes, the TV is the focal point. A well-planned furniture layout for small living room setups around the TV prioritizes comfort without overwhelming the space.
Smart solutions:
- Wall-mount the TV
- Use slim media consoles
- Position seating directly across
This keeps the room organized and easy to navigate.
6. Multi-Functional Furniture That Works Harder
Every piece should serve a purpose. In a furniture layout for small living room, multifunctional furniture reduces clutter while increasing usability.
Space-Saving Furniture Table
| Furniture | Main Use | Extra Benefit |
|---|---|---|
| Storage ottoman | Seating | Hidden storage |
| Sofa bed | Seating | Guest bed |
| Nesting tables | Surface | Stackable |
| Lift-top table | Coffee table | Workspace |
Lighting and Layout: A Powerful Combination
Lighting plays a bigger role than most people realize. The right lighting enhances your furniture layout for small living room by opening up dark corners and improving balance.
Best lighting choices:
- Wall sconces instead of floor lamps
- Slim table lamps
- Mirrors to reflect natural light
Frequently Asked Questions
What is the best furniture layout for a small living room?
The best furniture layout for small living room spaces depends on both the shape of the room and how you use it day to day. Floating furniture slightly away from the walls often creates better flow and prevents the space from feeling boxed in. Compact sectionals can maximize seating without overcrowding, especially when placed in corners. Minimalist setups also perform well because they limit visual noise and make movement easier. When each piece has a clear purpose and enough breathing room, even a small living room can feel comfortable and well organized.
How do you arrange furniture in a small living room with a TV?
A functional furniture layout for small living room designs that include a TV starts with establishing a clear focal point. Wall-mounting the TV helps free up valuable floor space and keeps the room visually light. Seating should be positioned directly across from the screen at a comfortable distance, while walkways remain open on at least one side. Avoid extreme viewing angles and bulky media units, as they disrupt balance and make the room feel crowded. A thoughtful TV-centered layout improves both comfort and overall flow.
Can a sectional work in a small space?
Yes, a sectional can work very well in a furniture layout for small living room environments when chosen carefully. Opt for a compact design with slim arms, shallow depth, and raised legs to keep the room feeling open. Placing the sectional in a corner allows you to maximize seating while leaving the center of the room free. Pair it with lightweight or nesting tables instead of bulky coffee tables to maintain flexibility and ease of movement.
How do you make a small living room look bigger?
To make a small living room feel larger, your furniture layout for small living room should focus on simplicity and openness. Using fewer, well-scaled pieces prevents overcrowding and allows the eye to move freely through the space. Furniture with visible legs creates the illusion of more floor area, while keeping windows and light sources unobstructed enhances brightness. Clear pathways and thoughtful spacing can dramatically improve how spacious the room feels without changing its actual size.
Is symmetry helpful?
Yes, symmetry can be very effective in a furniture layout for small living room designs, especially when the space feels visually busy. Balanced arrangements—such as matching chairs, evenly spaced tables, or paired lighting—create a sense of order and calm. Symmetry helps the room feel intentional and organized, which reduces visual stress. When applied subtly, it brings harmony without making the space feel stiff or overly formal.
Final Thoughts: Make the Space Work for You
A small living room isn’t something to work around—it’s something to design thoughtfully. When you focus on function, flow, and intention, the right furniture layout for small living room can make your space feel comfortable, stylish, and surprisingly spacious.
Start small. Measure your room, choose one layout idea from this guide, and adjust gradually. Smart changes add up quickly.