
Entryway Design Ideas: 5 Easy DIY Projects for Small Spaces
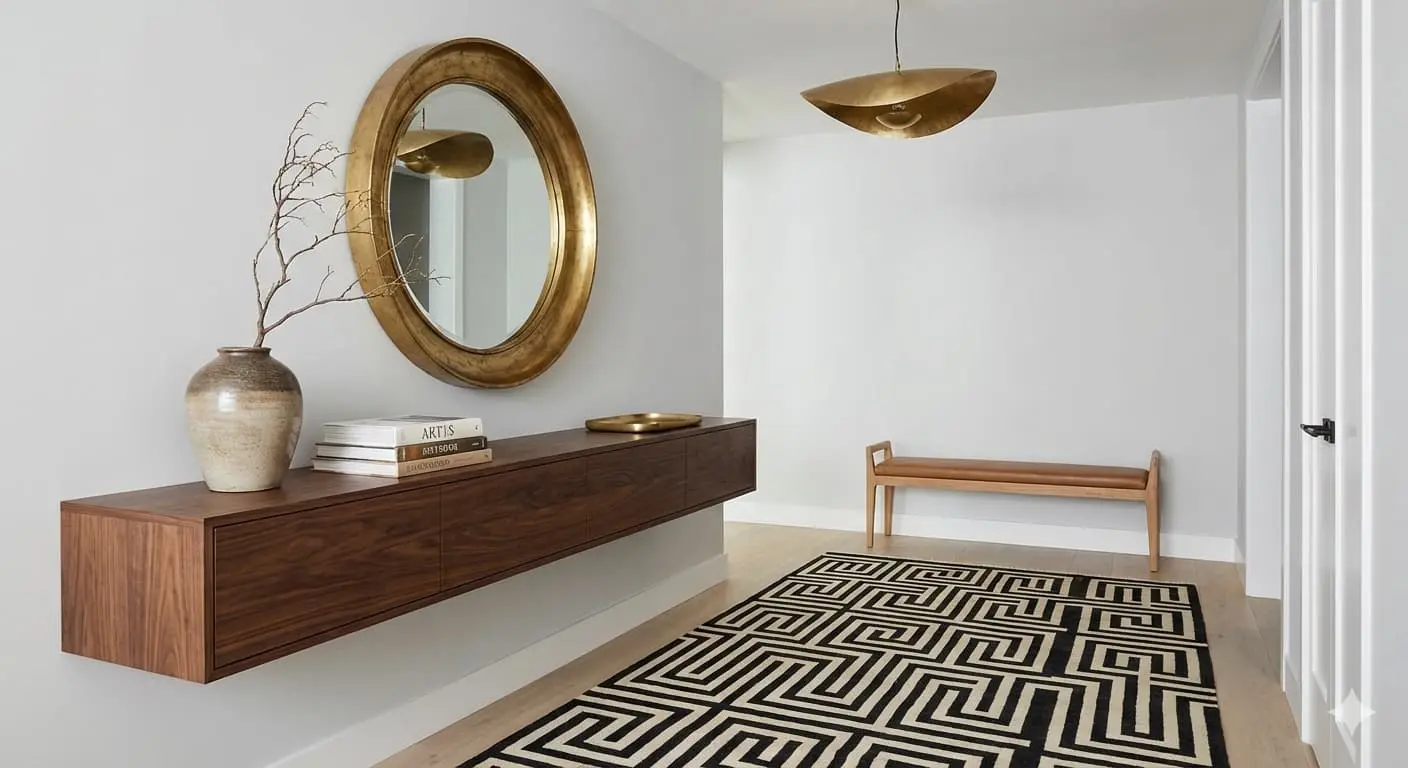
Your entryway may be small, narrow, or barely defined — but it carries more influence than you think. It’s the first visual impression of your home. It’s where shoes land, keys disappear, bags drop, and guests pause. If this space feels cluttered or unfinished, the rest of your home can feel the same.
The good news? You don’t need a large foyer or a renovation budget to make it work. With the right entryway design ideas, you can transform even the smallest square footage into a functional and welcoming space.
This guide walks you through five practical DIY projects designed specifically for small spaces. Each one is budget-conscious, beginner-friendly, and high impact.
Why Entryway Design Ideas Matter in Small Spaces
A well-designed entryway does three essential things:
- Creates organization
- Establishes visual flow
- Sets the mood for your entire home
When you ignore this space, clutter builds quickly. But when you design it intentionally, your daily routine becomes smoother.
In smaller homes or apartments, entryways often blend into living rooms or hallways. That makes smart planning even more important.
Effective entryway design ideas for small spaces focus on:
- Vertical storage
- Multi-functional furniture
- Visual openness
- Strategic lighting
When you apply these principles, even a 3-foot-wide wall can become purposeful.
Common Small Entryway Challenges (And How to Solve Them)
Before jumping into DIY projects, identify what’s not working in your space.
Limited Floor Space
You may have:
- A narrow hallway
- A door that opens directly into a living room
- No defined foyer area
Solution: Keep the floor clear. Use wall-mounted storage and slim furniture under 15 inches deep.
Lack of Storage
Shoes pile up. Jackets have no home. Keys vanish.
Solution: Combine hooks, shelves, and hidden compartments. Storage should be layered vertically, not spread across the floor.
Poor Lighting
Many small entryways rely on one overhead light — often harsh or dim.
Solution: Add:
- Warm white bulbs (2700–3000K)
- A mirror to reflect light
- Small wall sconces if possible
Good lighting instantly improves perception of space.
5 Easy DIY Entryway Design Ideas for Small Spaces
Each of the following projects is designed to maximize impact while minimizing space usage.
1. DIY Wall-Mounted Floating Shelf with Hooks
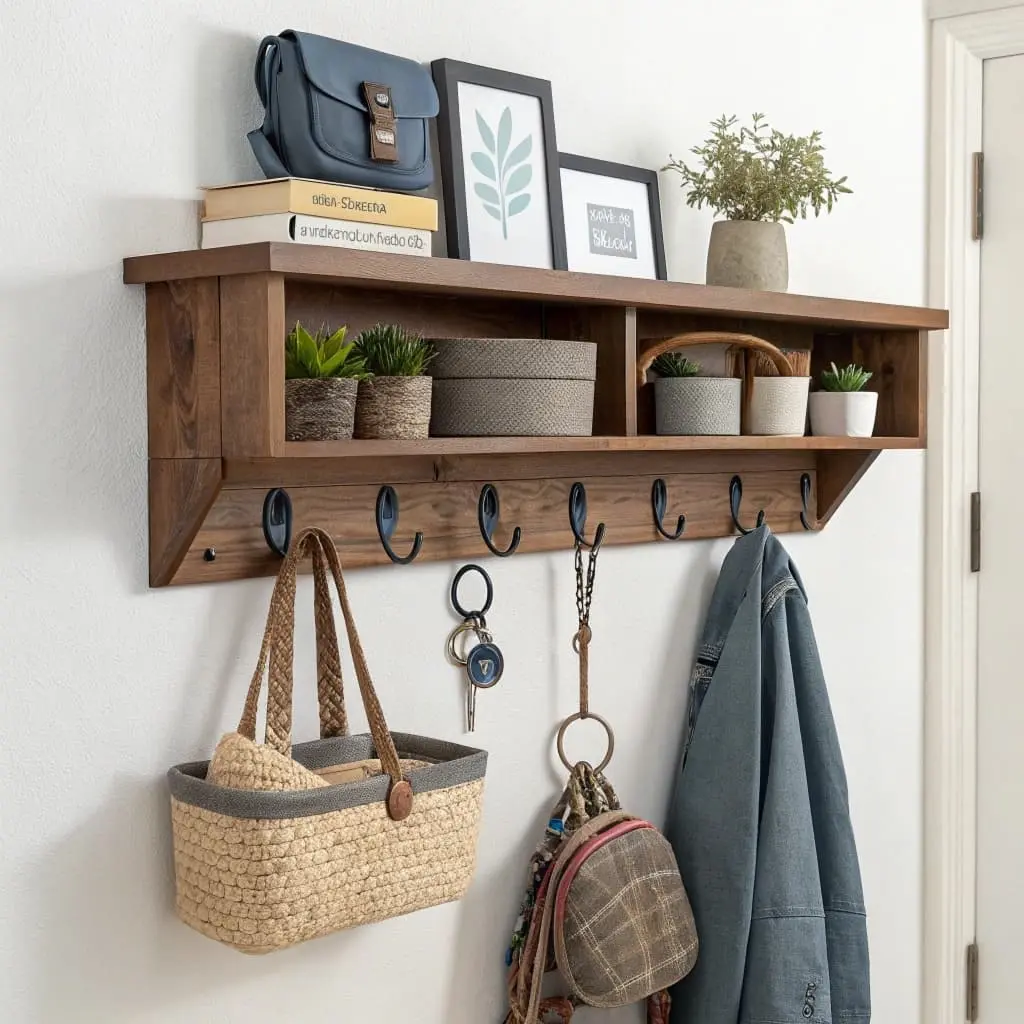
If you only implement one upgrade, make it this one.
A floating shelf with hooks combines storage and style without touching your floor space.
Why It Works
- Uses vertical wall area
- Creates a drop zone for daily essentials
- Adds decorative opportunity
Materials
| Material | Quantity | Estimated Cost | Notes |
|---|---|---|---|
| Wooden board | 1 | $15–$25 | 24–36 inches wide |
| Wall brackets | 2 | $10–$20 | Heavy-duty |
| Coat hooks | 4–6 | $8–$15 | Matte black or brass |
| Wall anchors | Pack | $5 | Essential for drywall |
Installation Overview
- Locate wall studs if possible.
- Install brackets level at 60–66 inches from the floor.
- Secure shelf board.
- Attach hooks underneath.
Styling Tips
- Add a small tray for keys.
- Include a small plant for warmth.
- Keep décor minimal to avoid visual clutter.
This project defines your entry zone instantly.
2. DIY Narrow Entryway Bench with Hidden Storage
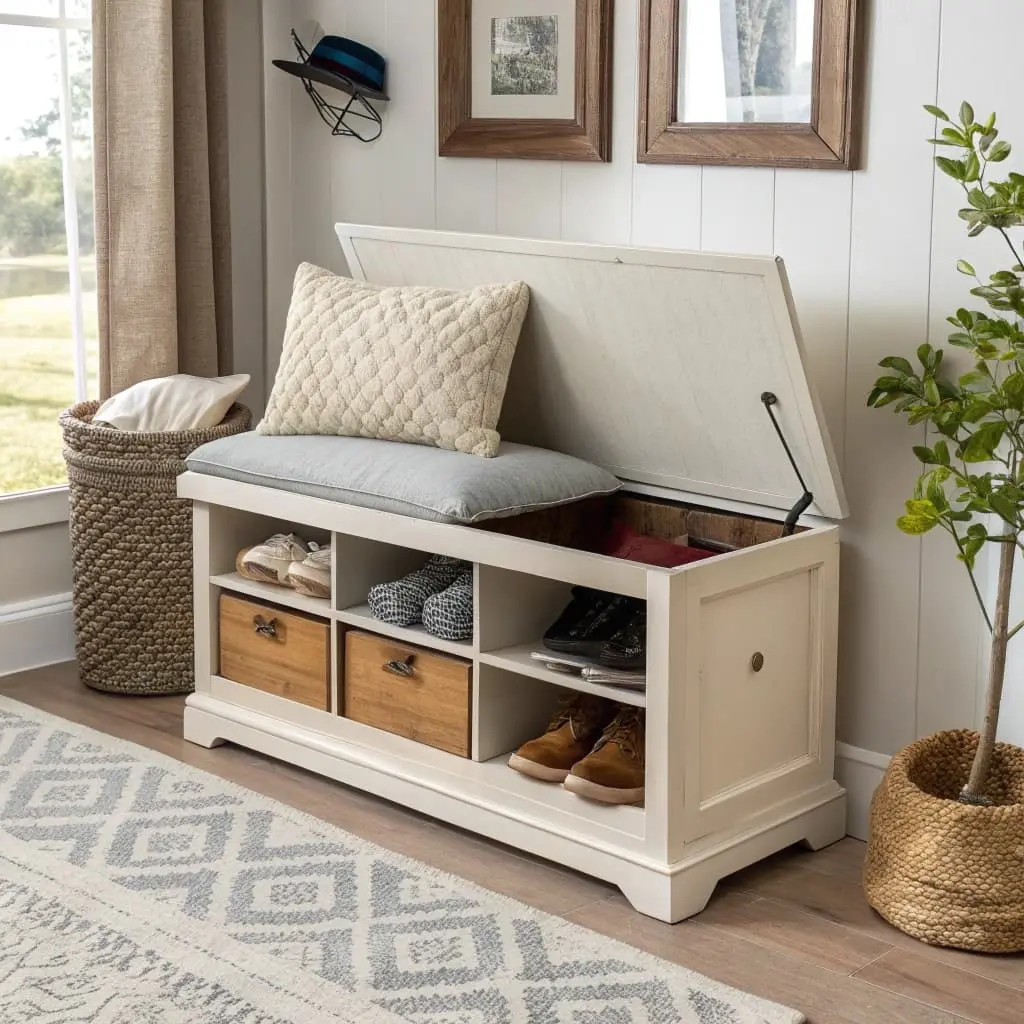
A slim bench can transform your space from chaotic to intentional.
Why It Works
- Provides seating for shoes
- Conceals clutter
- Defines a clear boundary
Ideal depth: 12–15 inches
Materials
| Material | Quantity | Estimated Cost | Notes |
|---|---|---|---|
| Plywood sheet | 1 | $30–$40 | Cut to size |
| Hinges | 2–3 | $10 | Soft-close optional |
| Foam cushion | 1 | $15 | Custom cut |
| Upholstery fabric | 1–2 yards | $20–$30 | Durable fabric |
Key Build Steps
- Construct a rectangular box frame.
- Attach hinged top panel.
- Add foam cushion and fabric wrap.
- Paint or stain for durability.
Why It’s Smart
You keep shoes hidden, maintain clean lines, and add function without overwhelming the room.
3. DIY Statement Mirror with Wooden Frame
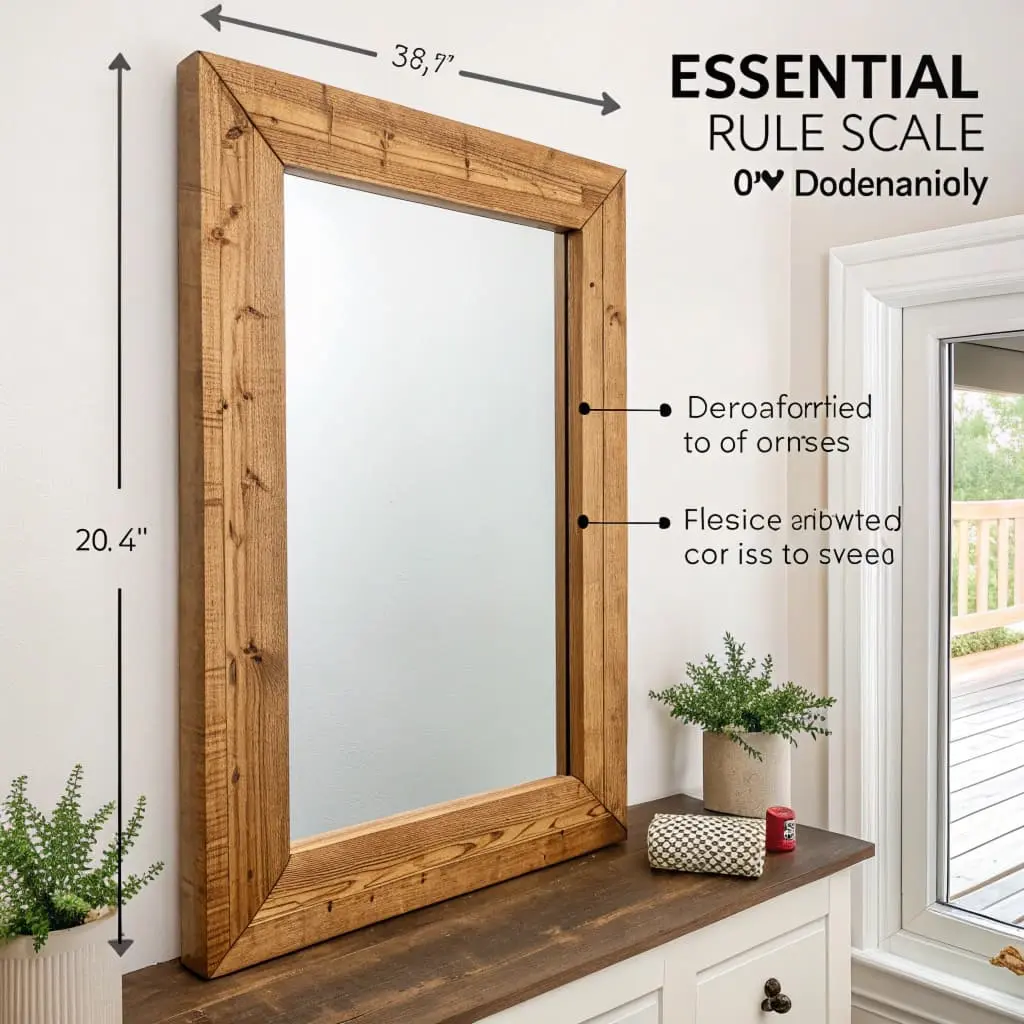
Mirrors are essential in small entryway design ideas.
Why It Works
- Reflects light
- Expands visual space
- Adds a focal point
Choose a mirror at least 24–30 inches wide to create meaningful impact.
Materials
| Material | Quantity | Estimated Cost | Notes |
|---|---|---|---|
| Large mirror | 1 | $40–$70 | Rectangular preferred |
| Wood trim pieces | 4 | $20 | Frame edges |
| Wood stain | 1 can | $10 | Match décor |
| Mounting hardware | 1 set | $10 | Secure anchoring |
Placement Tips
- Install opposite a light source.
- Center it above a bench or shelf.
- Avoid placing too high — eye level is ideal.
A framed mirror elevates your entryway instantly.
4. DIY Vertical Wall Organizer for Keys & Mail
Clutter often starts with small items.
A wall organizer solves that problem.
Options to Consider
- Pegboard with hooks
- Slim wooden cubbies
- Magnetic key strip
- Labeled compartments
Why It Works
- Keeps essentials accessible
- Reduces countertop buildup
- Maintains routine efficiency
Install it near your door for convenience.
Keep it simple. The goal is function first, decoration second.
5. DIY Accent Wall with Peel-and-Stick Panels
Small spaces benefit from strong visual anchors.
A subtle accent wall can define your entry without overwhelming it.
Why It Works
- Adds personality
- Renter-friendly option
- No major renovation required
Materials
| Material | Quantity | Estimated Cost | Notes |
|---|---|---|---|
| Peel-and-stick panels | Based on wall size | $50–$120 | Wood, brick, or pattern |
| Level tool | 1 | $10 | Ensures straight lines |
| Utility knife | 1 | $5 | Clean cuts |
Design Advice
- Vertical lines elongate walls.
- Light wood tones keep space airy.
- Avoid dark patterns in very narrow areas.
This project creates character without sacrificing openness.
Entryway Design Ideas to Maximize Small Spaces
Beyond DIY projects, smart layout choices matter.
Use Vertical Storage
Instead of spreading outward, build upward.
Install:
- Tall narrow cabinets
- Wall hooks
- Floating shelves
This keeps the floor open, which visually enlarges the room.
Choose Multi-Functional Furniture
Look for:
- Storage benches
- Slim console tables with drawers
- Cabinets with mirror fronts
Every piece should serve at least two purposes.
Optimize Lighting
Lighting changes perception dramatically.
Use:
- Warm bulbs (2700–3000K)
- LED strips under shelves
- Wall-mounted sconces
Layered lighting prevents harsh shadows.
Budget Breakdown for Small Entryway DIY Projects
Here’s what you can expect to spend:
| Project | Budget Option | Mid-Range | Premium Finish |
|---|---|---|---|
| Floating Shelf | $40 | $70 | $120 |
| Storage Bench | $80 | $150 | $300 |
| Mirror Frame | $70 | $120 | $250 |
| Wall Organizer | $30 | $60 | $150 |
| Accent Wall | $50 | $120 | $300 |
Even at the budget level, results can look polished with careful styling.
Styling Tips to Make Your Entryway Feel Larger
Small-space design is about restraint.
- Stick to light neutral colors.
- Avoid oversized décor.
- Keep floor space visible.
- Use mirrors strategically.
- Choose consistent finishes (one wood tone, one metal tone).
The fewer visual interruptions, the larger the space feels.
FAQ – Entryway Design Ideas for Small Spaces
What are the best entryway design ideas for small spaces?
The most effective solutions focus on vertical storage, mirrors, slim furniture, and hidden compartments—key elements often highlighted in smart entryway design ideas for maximizing small spaces. Wall-mounted pieces work especially well, helping to keep the floor clear while maintaining a clean and organized look.
How do you decorate a tiny entryway?
Keep it minimal. Many timeless entryway design ideas follow this simple formula: add one focal point (a mirror or accent wall), one smart storage solution (a bench or shelf), and good lighting to create a welcoming and functional space without clutter.
Can you create a functional entryway without a foyer?
Yes. Many practical entryway design ideas show that you don’t need much space to create impact. Define a small area near your door with a rug, add wall hooks, and install a narrow bench. Even a 3-foot wall can become a functional and welcoming entry.
What colors work best for entryway design ideas?
Soft whites, light greys, muted earth tones, and pale wood finishes are often recommended in modern entryway design ideas because they help small spaces feel brighter, more open, and visually calm without overwhelming the area.
Conclusion: Small Entryway, Big Impact
Your entryway doesn’t need square footage to make an impression. It needs intention.
When you apply smart entryway design ideas, you gain:
- Better organization
- A calmer daily routine
- A welcoming first impression
- A more cohesive home
Start small. Choose one DIY project from this list and implement it this week. Measure your space, gather your materials, and take action.
A well-designed entryway changes how your home feels — every single day.